
Open‑Concept Living: Why Tampa Bay Homeowners Can’t Stop Talking About It
If you’ve spent any time scrolling Pinterest or TikTok lately, you’ve probably noticed one trend that refuses to fade: open‑concept living. Homeowners in Saint Petersburg and the Tampa Bay area are asking for it more than ever — and honestly, we get it. There’s something special about walking into a space that feels bright, connected, and made for real life.
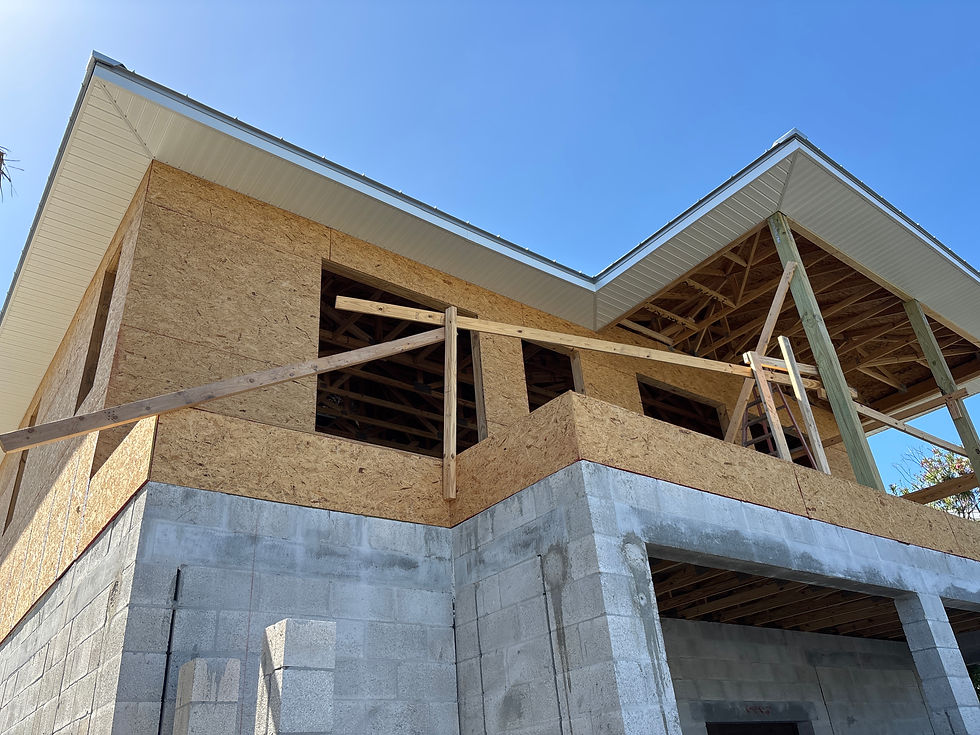
Flexibility is essential for a successful open layout. An open layout makes hosting easier, gives families more room to breathe, and lets natural light spill across the entire home. But what most people don’t realize is that opening up a floor plan isn’t just about knocking down a wall. It’s about understanding structure, flow, and how you want your home to feel on a daily basis.
At Phill’s Home Construction, we help homeowners figure out what’s possible, what’s safe, and what’s going to make the biggest impact without blowing the budget.
And here’s the best part: even small changes can make a huge difference. Removing a single dividing wall, widening a doorway, or reworking a kitchen layout can transform a home from “fine” to “finally what I wanted.” In the Tampa Bay area — where sunshine and easy living are part of the culture — open‑concept spaces just make sense. They invite connection, movement, and that breezy Florida feeling everyone loves.


Comments