
Exploring New Home Construction Floor Plans: Your Guide to Home Floor Plan Options
Building a new home is an exciting journey! One of the most important steps? Choosing the right floor plan. It shapes how you live, work, and relax every day. Whether you want a cozy retreat or a spacious family hub, the floor plan sets the stage. Let’s dive into the world of home floor plan options and explore what works best for you.
Understanding Home Floor Plan Options
When it comes to home floor plans, the choices can feel endless. From open-concept layouts to traditional segmented rooms, each style offers unique benefits. Here’s a quick breakdown of popular options:
Open Floor Plans: These combine the kitchen, dining, and living areas into one large space. Perfect for entertaining and keeping an eye on the kids.
Split Bedroom Plans: Bedrooms are separated by living spaces, offering privacy for parents and kids.
Single-Story vs. Multi-Story: Single-story homes are easier to navigate and maintain, while multi-story homes maximize space on smaller lots.
Custom Layouts: Tailored to your lifestyle, these plans can include anything from a home office to a gym or sunroom.
Choosing the right plan depends on your daily routine, family size, and future needs. For example, if you love cooking and hosting, an open kitchen with a large island might be a must-have. Or if you work from home, a quiet office space away from the main living areas could be essential.

Open floor plans create a spacious, connected living environment.
How Big of a House Can I Build for $100,000?
Budget is a big factor in deciding your home’s size and layout. So, how much house can you get for $100,000? The answer varies based on location, materials, and design complexity. In many parts of the country, $100,000 can build a modest but comfortable home between 800 and 1,200 square feet.
Here’s what to consider:
Simple Designs Save Money: Square or rectangular floor plans with fewer corners and complex rooflines reduce construction costs.
Material Choices Matter: Opting for cost-effective but durable materials helps stretch your budget.
Labor Costs Vary: Local labor rates impact your overall price, so working with a trusted builder familiar with the area is key.
Energy Efficiency Pays Off: Investing in good insulation and energy-efficient windows can lower long-term costs.
If you want more space, consider a multi-story design. Building up instead of out can save on foundation and roofing expenses. Also, think about future expansion. Starting with a smaller footprint but planning for additions later can be a smart move.

Simple home designs can maximize space within a budget.
Picking the Right Layout for Your Lifestyle
Your home should fit your life like a glove. Think about how you use your space daily. Here are some lifestyle-focused tips:
Families with Kids: Look for floor plans with multiple bedrooms and bathrooms. A playroom or bonus room can be a lifesaver.
Empty Nesters: Single-story homes with open layouts and easy access to outdoor spaces work well.
Entertainers: Large kitchens, open dining areas, and outdoor patios make hosting a breeze.
Remote Workers: A dedicated office or quiet nook away from distractions is essential.
Don’t forget storage! Walk-in closets, pantries, and built-in shelves keep your home organized and clutter-free. Also, consider natural light. South-facing windows brighten rooms and save on electricity.
Why Work with a Local Builder?
Choosing a local builder means you get someone who knows the area’s climate, building codes, and style preferences. They can guide you through the process smoothly and help customize your floor plan to fit your lot perfectly.
Here’s why local expertise matters:
Personalized Service: Local builders often offer more hands-on attention and quicker responses.
Community Knowledge: They understand neighborhood trends and what buyers want.
Trusted Reputation: A builder with a strong local reputation is motivated to deliver quality work.
Support Local Economy: Hiring local helps your community thrive.
When you work with a builder who values quality and customer satisfaction, you get peace of mind. They’ll help you navigate permits, inspections, and timelines with ease.
Making Your Dream Home a Reality
Choosing the right floor plan is just the start. Once you pick a layout, it’s time to personalize. Think about finishes, colors, and features that reflect your style. From hardwood floors to smart home technology, these details make your house a home.
Remember, flexibility is key. Life changes, and your home should adapt. Look for plans that allow easy modifications or future additions.
If you want to explore more about new home construction floor plans, check out trusted resources and talk to experienced builders. They can help you visualize your dream and turn it into reality.
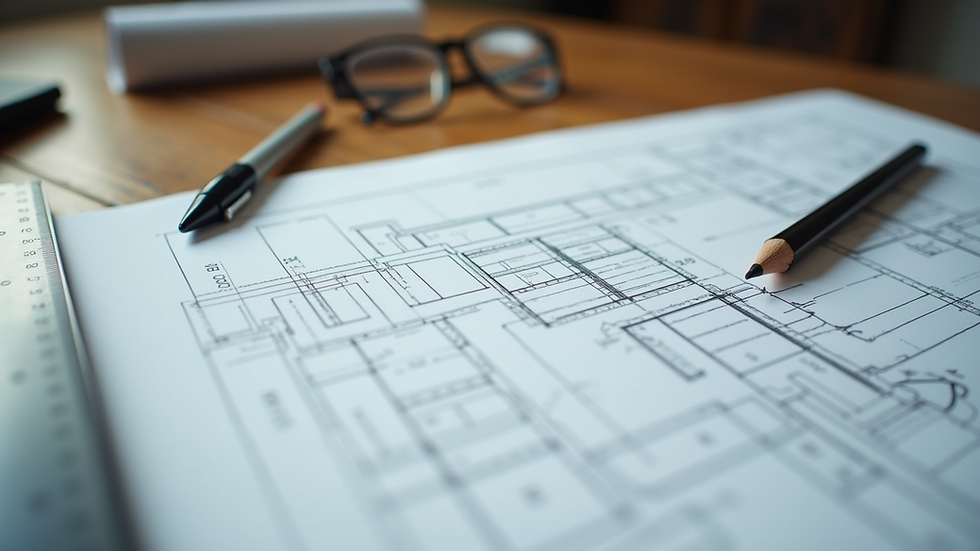
Customizing your floor plan ensures your home fits your unique needs.
Your Next Step in Home Building
Ready to start? Take your time exploring floor plans and imagining your life in each space. Visit model homes, ask questions, and gather ideas. The perfect home floor plan is out there waiting for you.
Building a new home is a big adventure. With the right plan and a trusted builder, you’ll create a space that’s truly yours. Here’s to your new beginning!


Comments